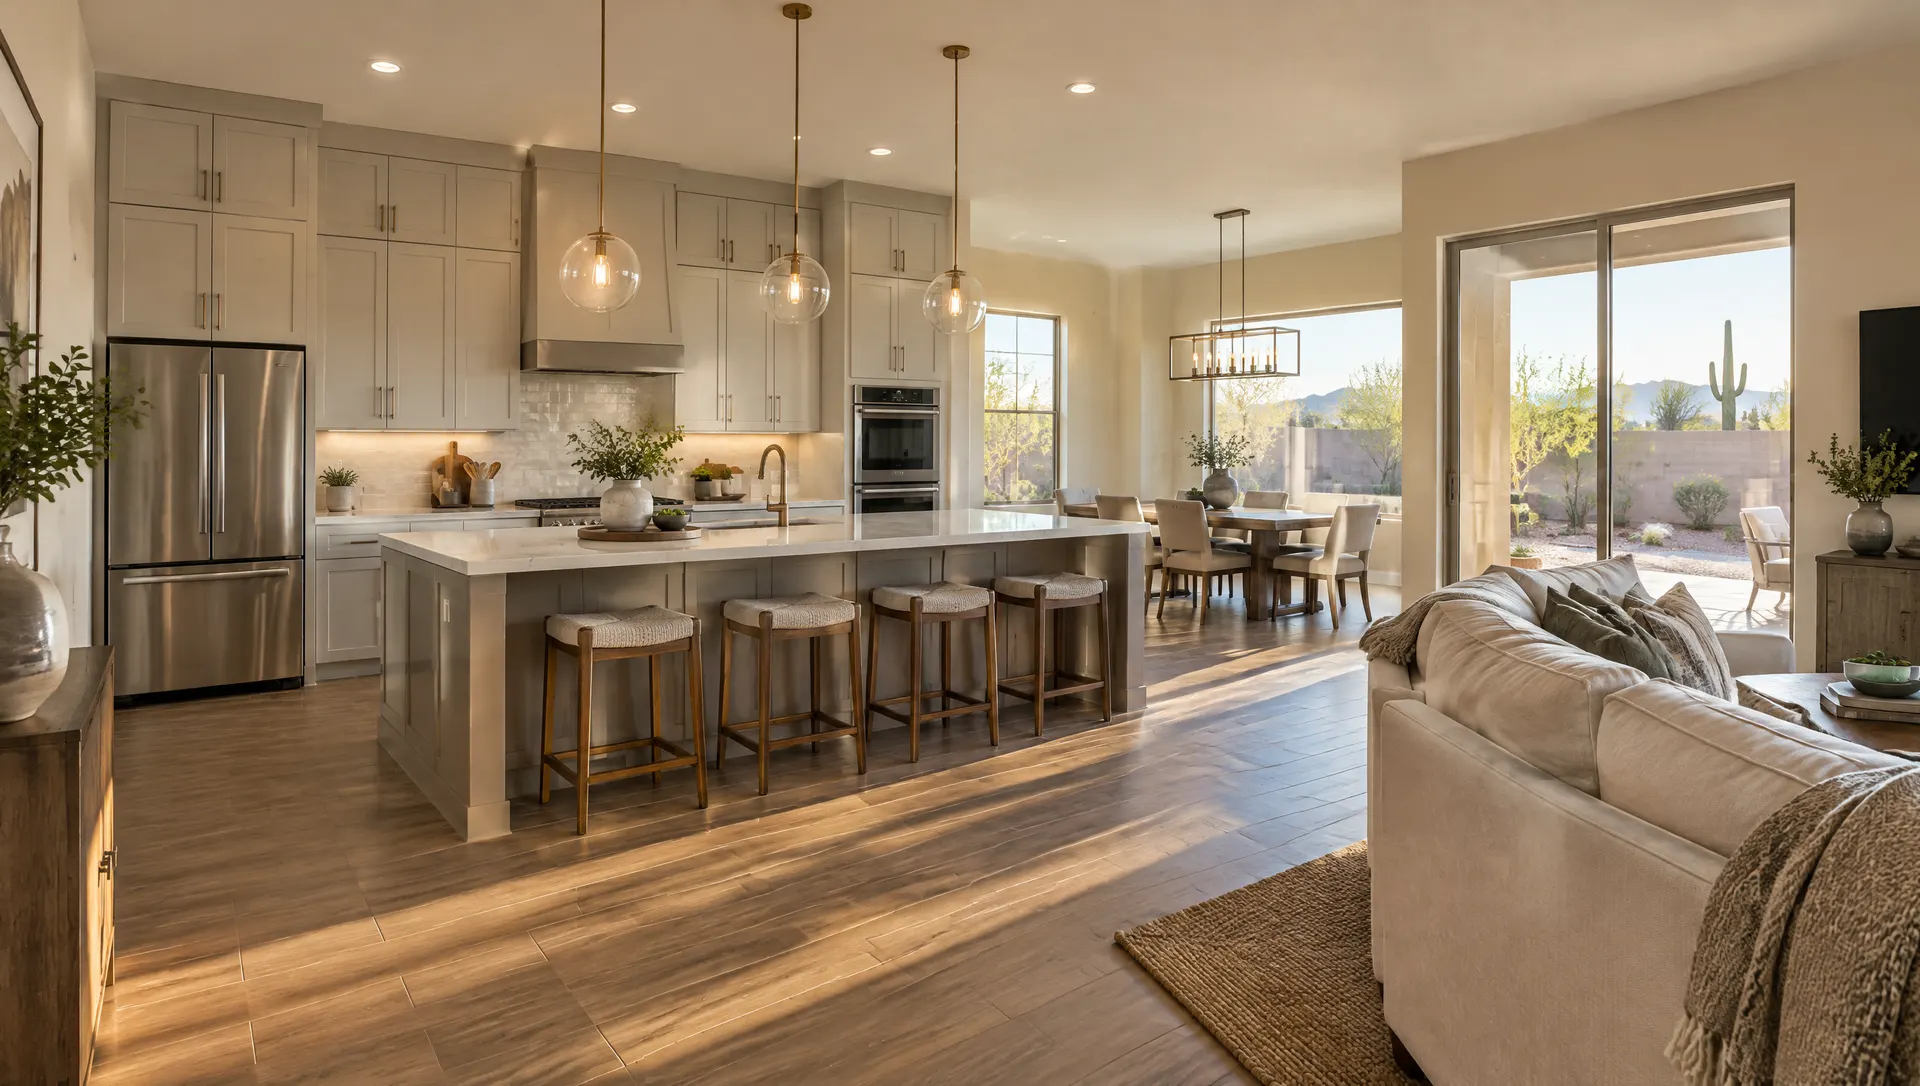
Chandler Kitchen Remodeling
Kitchen Remodeling in Chandler, AZ
Full kitchen remodels from demolition to final trim, including open layouts and new islands.
Chandler Kitchen Remodeling
Full kitchen remodels from demolition to final trim, including open layouts and new islands.
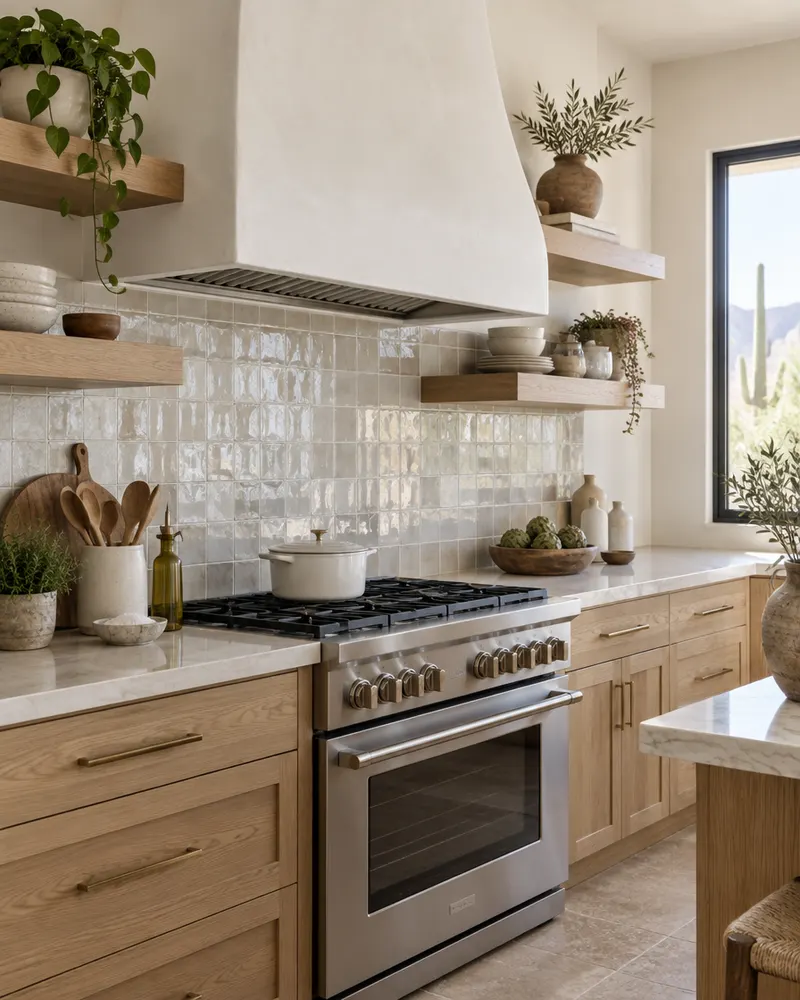
A full remodel takes the kitchen down to the studs and rebuilds it: a layout that works, new plumbing and electrical where they need to go, cabinets, countertops, backsplash, lighting and appliances.
In many Chandler homes the kitchen layout is fine but the room feels boxed in by soffits and a small island. Taking the soffits out lets cabinets go to the ceiling, and opening the walls is a chance to add circuits, outlets and lighting where you actually work.
In Chandler, permits go through the City's Development Services Department (215 E. Buffalo Street, 480-782-3000). Cabinets, countertops, tile and other finish work are exempt, but cutting into walls, moving load-bearing supports, or changing plumbing, gas or wiring needs a permit and inspections. We handle that paperwork as part of the job.
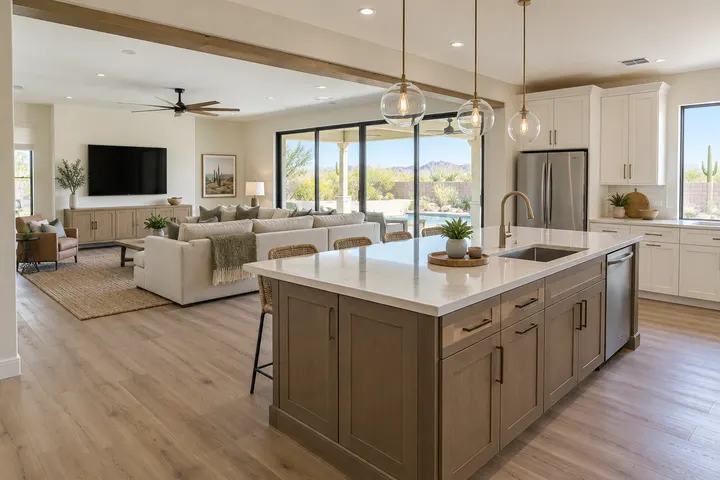
Walls removed or opened so the kitchen connects to the living space.
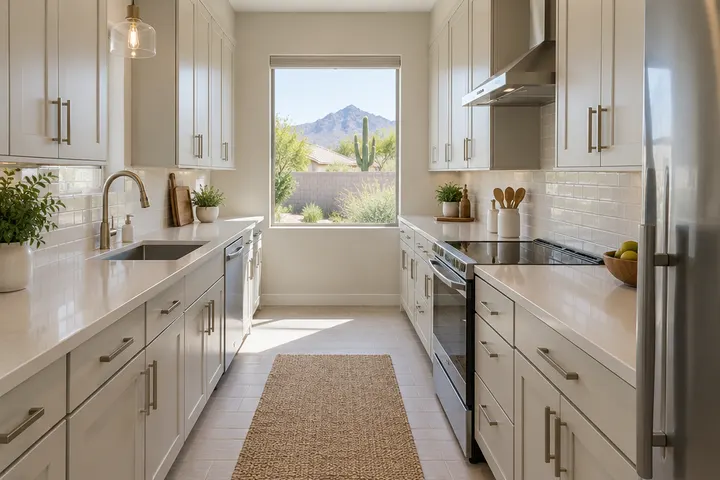
Narrow kitchens rebuilt with better storage, light and workflow.
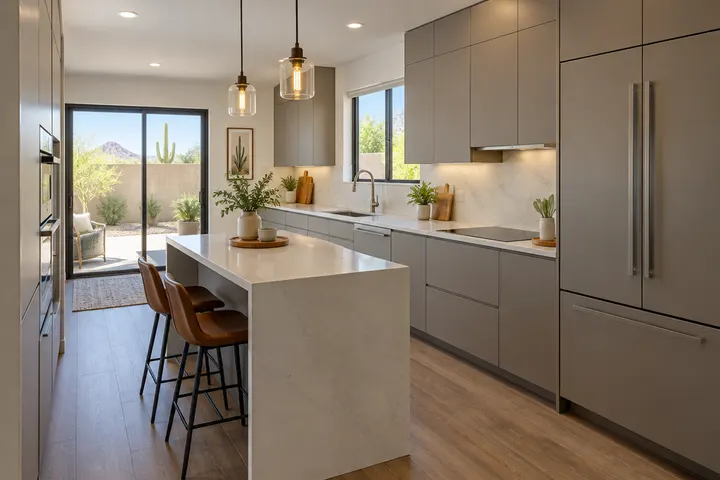
Compact kitchens updated within HOA rules on work hours and access.
| Stage | What happens |
|---|---|
| Planning | Measure, layout, cabinet design, material selections, written estimate and schedule |
| Permits | Permit drawings and applications when plumbing, gas, electrical or walls change |
| Demolition | Old cabinets, counters and drywall removed with floors and the rest of the house protected |
| Rough-in | Plumbing, gas and electrical moved or added, then inspected |
| Cabinets and counters | Cabinets installed level, countertops templated and installed |
| Finishes | Backsplash, lighting, fixtures, appliances, paint and trim |
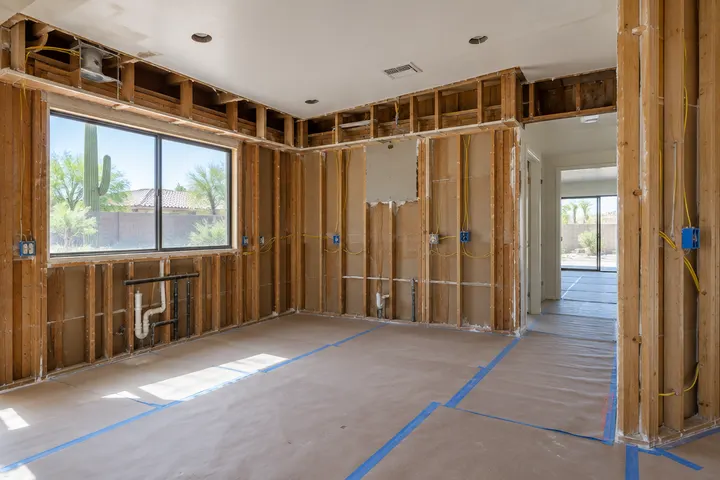
We protect floors and nearby rooms, contain dust, and haul debris away.
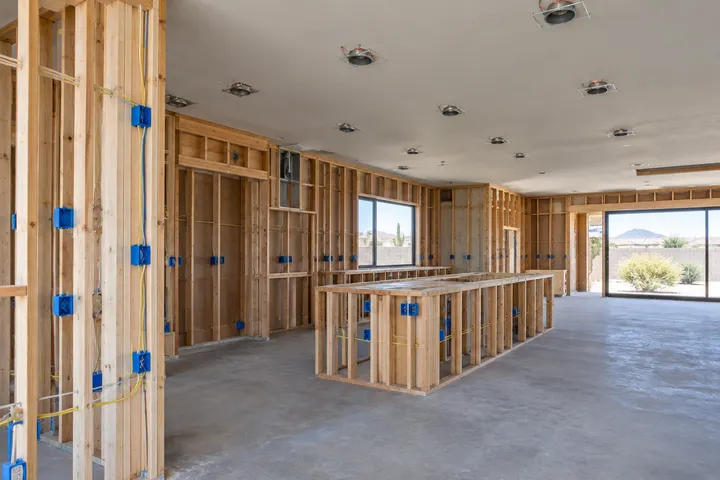
Dedicated circuits, more outlets and lighting where you work.
It depends on the size of the kitchen, whether walls or plumbing move, and the cabinets, counters and appliances you choose. We give a written estimate after measuring, with each part of the job listed.
Yes, with a beam sized by an engineer and a permit. We check whether the wall is load-bearing during the estimate.
Yes. When the project needs a permit, we prepare and submit it to Chandler Development Services and schedule the inspections.
Yes. Cabinet sizes are built around the appliances, so we help you choose them early.
Tell us about your kitchen and what you want to change. We will measure and give you a written estimate.
Free estimate, no obligation